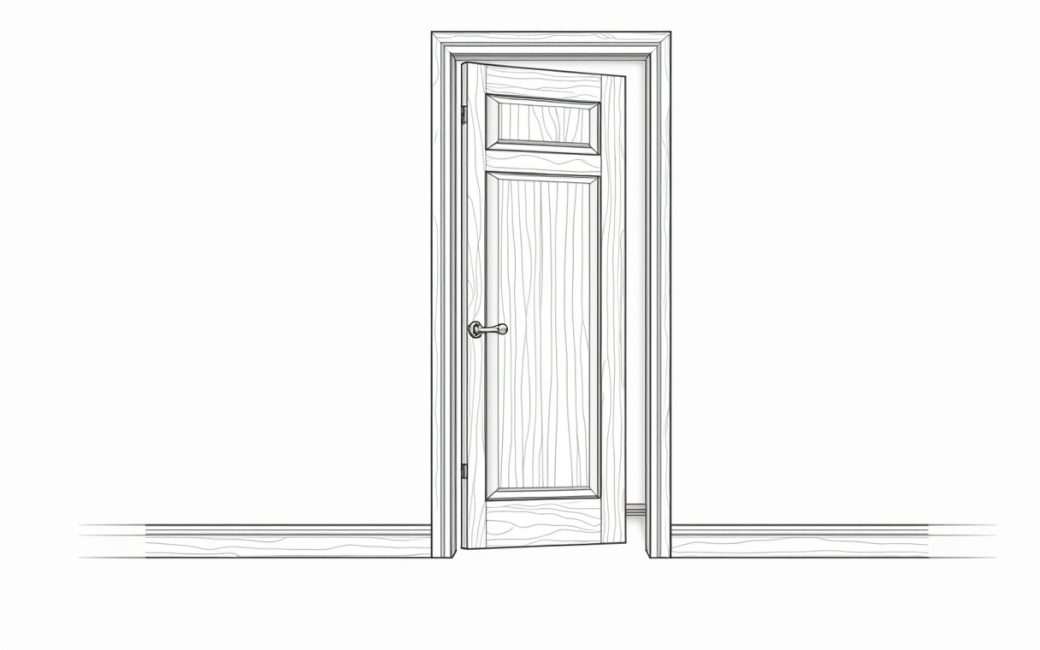
Room needs privacy (bedroom or bathroom)
A bedroom or bathroom door has one job before it has any other: it has to close a room off completely, both visually and acoustically. That single requirement rules out a lot of otherwise attractive options before style ever enters the decision.
Glazed French doors, however good they look between a dining room and a den, transmit both light and sound through the glass and the gap around it, so they fail the privacy test outright in a bedroom or bath. The fix is to specify an unglazed panel door or a flush door built in solid wood rather than a lighter hollow-core slab. Simpson Door Company lists bedroom and bathroom doors as a distinct category of interior wood door precisely because the performance requirement — privacy and sound isolation — differs from a door used purely to divide open living space.
Heavier solid construction improves sound isolation because there's more mass in the slab to block airborne noise, but that same mass is what raises the price per door. A bathroom door carries an added consideration beyond privacy: humidity from showers and sinks can cause a wood door to swell at the bottom rail or cup across the face over time, so a bathroom slab benefits from a factory finish sealed on all six sides rather than a field-finished door painted only on the visible faces.
Buyer wants visible wood grain
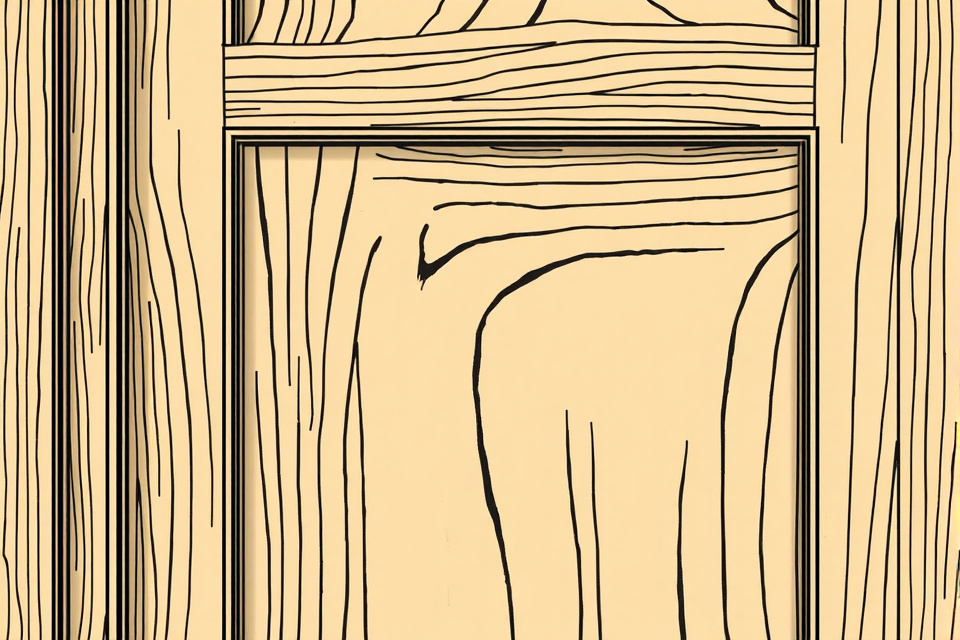
If the point of choosing a wood door is to see the wood, the door has to be ordered stain-grade, not paint-grade. Stain-grade doors are built and graded so that the species and grain pattern are the visible finished surface, which means the manufacturer selects and matches face veneers or solid stock for appearance rather than covering defects with filler. Lux Doors' stain-grade collection is organized by species for exactly this reason — the wood itself, not a applied color, is what the buyer is paying for.
Species selection at that point drives both the finished look and the price: a tight, uniform grain reads as more formal and typically costs more than a door with open, varied grain. If visible grain isn't the goal, a paint-grade door — often built from finger-jointed solid wood or an engineered core under a paintable skin — is the cheaper route, since the substrate doesn't need to look good on its own before the finish goes on.
Interior room is dark or feels closed off
A dark interior room is usually a light-borrowing problem, not a fixture problem. The question to answer first is whether the wall separating the dark room from a brighter one can be opened up without a structural or code issue, since that's what actually lets daylight travel between spaces.
Where it can, installing a French door or a glass-lite interior door lets the adjoining room borrow light through the opening instead of relying only on the room's own windows or fixtures. Etodoors' interior door line includes glazed and lite options built for exactly this transitional use between rooms. The trade-off is unavoidable: a glazed door gives up the privacy and sound blocking that a solid slab provides, so it's the right call for a home office or hallway and the wrong one for a bedroom.
Closet or tight opening has no swing clearance
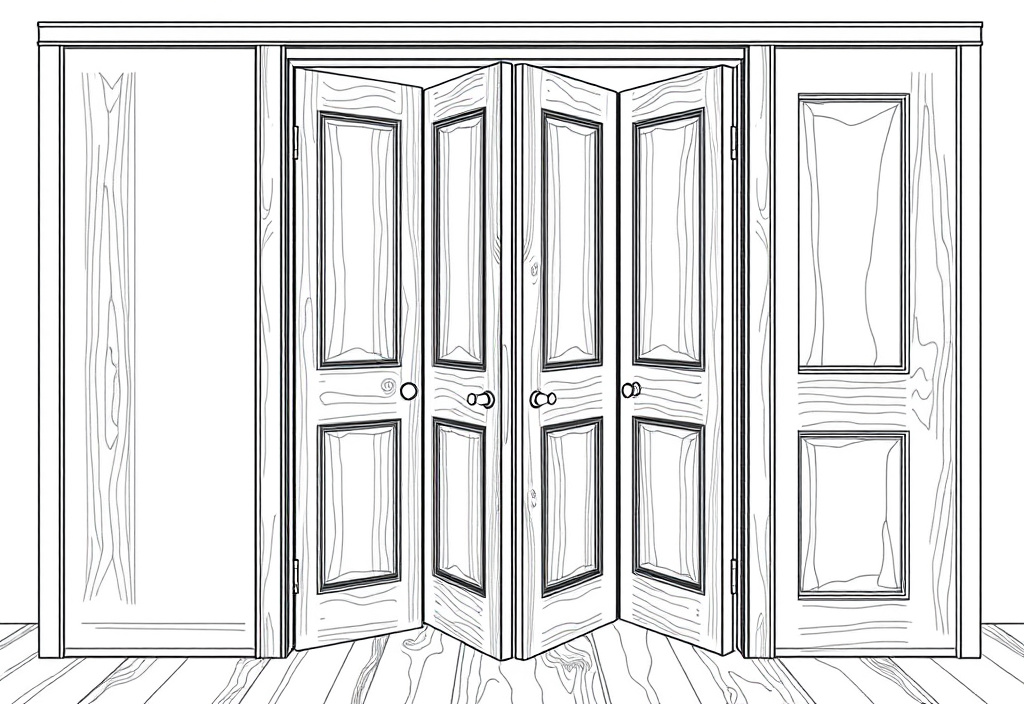
Whether a closet needs a bifold or a sliding door comes down to a measurement, not a preference. Check the opening width and, just as important, the wall space on either side of the opening — a swinging door needs floor clearance for the arc, a bifold needs roughly half that arc folded against the jamb, and a sliding barn-style door needs a clear run of wall beside the opening equal to the door's width.
- Bifold door: works in a standard closet opening where there's no wall space for a slide but some floor clearance is available.
- Barn door: works where adjacent wall space exists for the slab to travel, and where floor clearance for a swinging door is the limiting factor.
- Standard hinged door: still the right choice where the opening is narrow enough that a swinging slab clears the room without interference.
Simpson Door Company treats bifold doors as their own product category alongside bedroom and bathroom doors, which reflects how differently a closet opening is measured and specified compared with a standard room-to-room door.
French door
A French door is a glazed interior door, almost always installed in a pair, used to visually connect two rooms while still allowing them to be closed off. The full-height glass panes are the defining feature — they're what let a French door serve a light-borrowing role that a solid panel or flush door can't. Because the pair typically swings on two separate frames meeting at a center astragal, French doors need more total floor clearance than a single slab of the same combined width, which is worth checking against the room's furniture layout before ordering.
Shaker style
Shaker style is a flat-panel door with square, unadorned edges — no raised profile, no applied molding, just a simple rectangular panel set into a rail-and-stile frame. It's become the dominant style term in interior wood doors because it reads as equally at home in a traditional house and a contemporary one, and it's simpler to manufacture consistently than a raised or arched panel profile. Where an older home still has ornate raised-panel doors from a previous renovation, Shaker-style flat panels are commonly what's specified to replace them during an update, since the flat profile is easier to keep clean and pairs with a wider range of trim and hardware styles than a raised panel does.
Flush door
A flush door has a flat, unbroken face on both sides with no panel detail at all — just a smooth slab, usually built over a hollow or solid core with a thin veneer or laminate skin. It's the plainest and generally least expensive interior door style, which is why it shows up so often in closets, utility rooms, and rental units where cost per opening matters more than appearance. In stain-grade wood, a flush door can still show attractive grain if the face veneer is a matched hardwood, but most flush doors are specified paint-grade for budget projects.
Barn door
A barn door is a surface-mounted sliding door that hangs from a track above the opening rather than swinging on hinges set into the jamb. It's treated as a space-saving alternative to a hinged door because it needs no floor clearance for a swing arc, which makes it useful in tight rooms, pantries, and laundry closets. The trade-off is that a barn door needs a clear run of wall beside the opening at least as wide as the door itself, plus it doesn't seal against the frame the way a hinged door does, so it isn't a good choice anywhere sound isolation or draft-blocking matters.
Price
Cost per interior wood door is driven by a stack of choices rather than any single spec, and each one moves the price in a predictable direction:
- Species: a common, fast-growing softwood costs less than a dense, slow-growing hardwood with tighter grain.
- Stain-grade vs. paint-grade: stain-grade costs more because the wood itself has to look good, not just perform.
- Solid wood vs. solid core vs. hollow core: more material and more mass means more cost.
- Glazing: any door with glass lites costs more than the same door built solid, both for the glass and the extra machining.
- Slab vs. prehung: a prehung unit — the door already hung in its frame with hinges and often a jamb and casing attached — costs more than a slab alone but saves labor on installation.
- Size and swing configuration: a pair of French doors or an oversized single slab costs more than a standard single door of common width and height.
Because these variables stack, the same nominal "interior wood door" can land anywhere from a basic hollow-core paint-grade flush slab at the low end to a solid hardwood stain-grade French pair at the high end, with species and glazing typically doing more to move the number than style alone.
Interior wood door
An interior wood door is simply a door used within the home — separating rooms, closets, or hallways — built from wood or a wood-veneered product rather than steel or fiberglass, which are more common on exterior doors for weather and security reasons. Interior wood doors fall into three functional types based on how they move, and the type is what actually determines which openings a given door can fill:
- Swinging (hinged) doors — mounted on hinges in the jamb, the standard choice for bedrooms, bathrooms, and most room-to-room openings.
- Sliding doors — including barn-style doors, which move along a track and need adjacent wall space rather than swing clearance.
- Folding doors — including bifold doors, which fold in sections against the jamb and suit closets and narrow openings.
Within any of these three types, a door is ordered either as a slab — just the door itself, with no frame, hinges, or casing — or prehung, meaning the manufacturer has already mounted the slab in its jamb with hinges attached and, often, casing on one or both sides. A slab is the right order when the existing frame is square, sound, and the right size for the new door; a prehung unit is the right order when the frame itself needs to be replaced or the opening is being newly built. Measuring an existing opening for either starts with the rough opening width and height, not the visible door size, and any opening that doesn't match a standard width (commonly whole-inch increments used across the trade) will need to be special-ordered rather than picked off a stocked size run, which adds lead time and usually cost.
Solid wood construction
"Solid" gets used loosely enough in interior doors that it's worth separating into what it actually describes, because the three constructions differ sharply in weight, sound performance, and price.
- Solid wood: the door is built from stiles, rails, and panels of actual lumber all the way through — no veneer over a different substrate. This is the heaviest and most expensive construction, and it's what gives the best sound isolation of the three.
- Solid core: the door has a wood veneer or paintable skin over a dense engineered core (often particleboard or composite material) rather than solid lumber throughout. It's heavier and quieter than a hollow-core door but lighter and less expensive than true solid wood.
- Hollow core: the door is built from thin skins over a cardboard or lightweight lattice interior, making it the lightest and least expensive option, but also the poorest at blocking sound and the least resistant to denting or damage.
Door to Door Company's solid wood interior door line is built specifically around the first category — full lumber construction — which is why solid wood doors in that kind of collection sit at the top of the price range compared with the solid-core and hollow-core options typically stocked alongside them.
Wood species
The species behind a stain-grade door determines both what the grain looks like once finished and roughly where the door sits on price, since slower-growing hardwoods generally cost more to source and mill than fast-growing softwoods.
| Species | Relative cost | Grain character | Paintability |
|---|---|---|---|
| Pine | Lower | Visible knots, informal grain | Good — often chosen for paint-grade |
| Poplar | Lower–mid | Subtle grain, can show color streaks | Very good — a common paint-grade choice |
| Oak | Mid–higher | Pronounced, open grain with visible rays | Poor for smooth paint finish; best left stained |
| Maple | Mid–higher | Tight, fine grain | Fair — smooth but can show through paint unevenly |
| Mahogany | Higher | Rich, straight grain | Poor — almost always finished as stain-grade |
None of these species is categorically "best" — the right one depends on whether the door is going to be painted or stained, and how formal or informal the grain should read once it's finished. A door destined for paint doesn't need an expensive tight-grained hardwood underneath it, while a stain-grade door in a visible room is where species choice does the most visual work.
Once the room's function, the light situation, and the opening's swing clearance are settled, the remaining decision is ordering the right construction and grade for that specific opening — checking the rough opening measurement against standard sizes before assuming a stocked slab will fit.