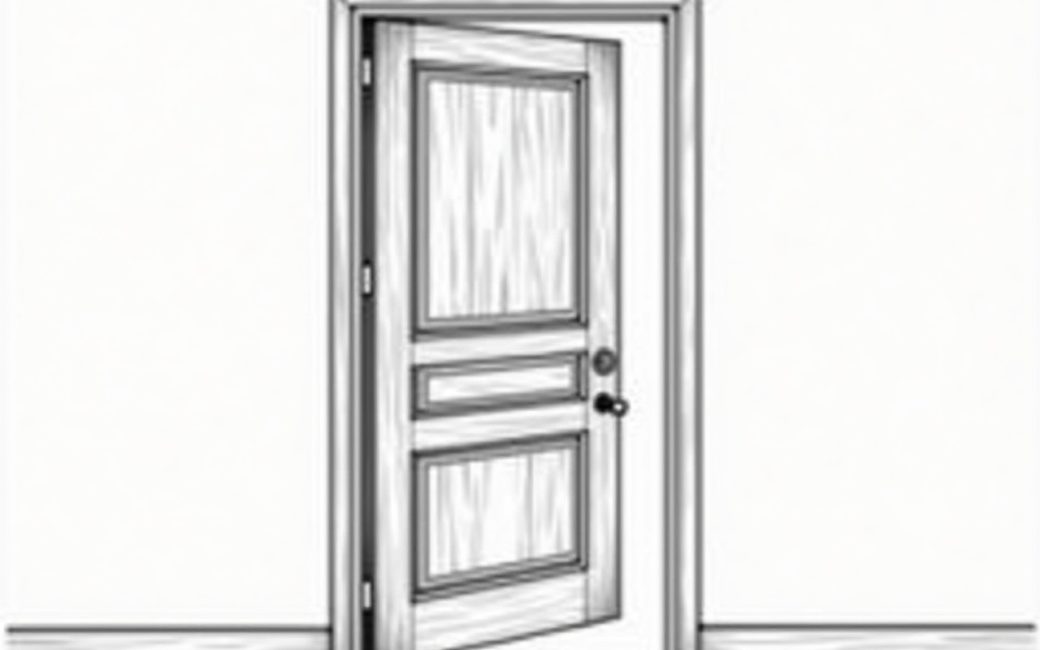
Room needs privacy (bedroom or bathroom)
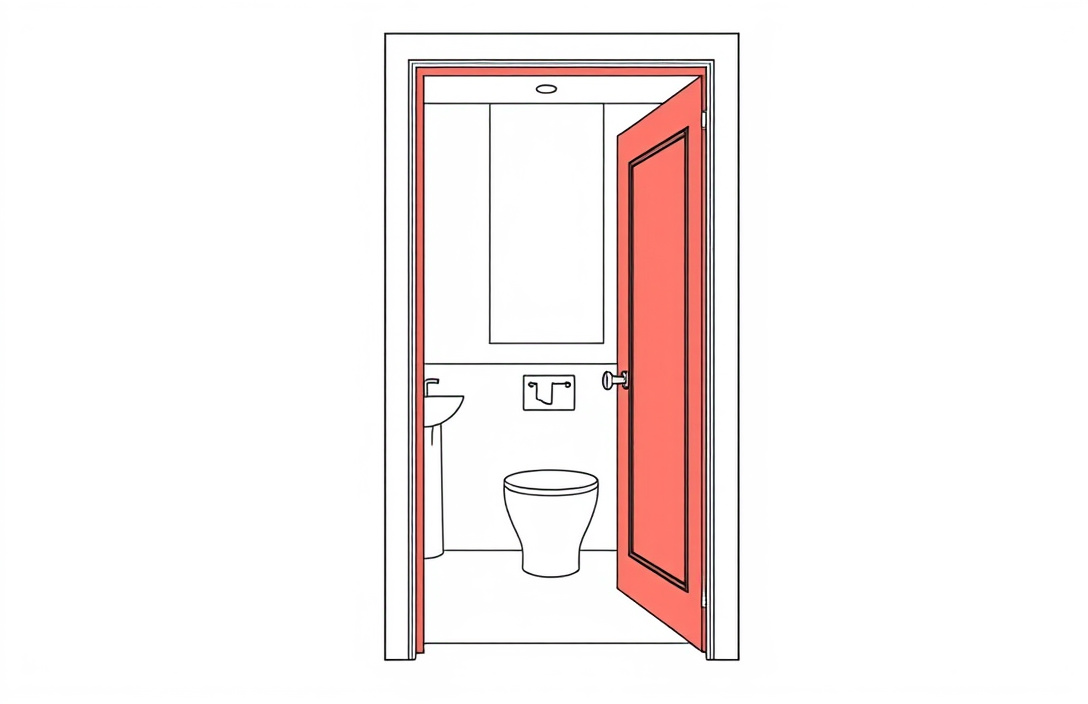
A bedroom or bathroom needs a door that blocks both sightlines and sound, which rules out anything with glass. Glazed French doors are built around large panes precisely so light can pass through, and that same construction lets sound pass through almost as easily — fine for a home office or dining room, wrong for a room where someone is undressing or sleeping.
For these rooms, specify an unglazed panel door or a flush door, and favor solid wood over a lightweight hollow-core build. Mass is what stops sound: a heavier, denser door face and a tight-fitting frame with weatherstripping do more to quiet a hallway conversation than any stylistic detail on the face of the door. Wikipedia's overview of doors describes solid-core and solid-wood doors as denser than hollow-core doors, and density is what interior door guidance generally credits with better sound blocking than a lightweight hollow-core slab offers.
The trade-off is straightforward: a solid door costs more per opening than a hollow-core equivalent, and that extra cost buys sound isolation and resistance to warping rather than a different look. If a budget has to flex somewhere in a house full of doors, spend it on the bedrooms and bathrooms first and use lighter construction in closets and low-traffic utility spaces.
Buyer wants visible wood grain
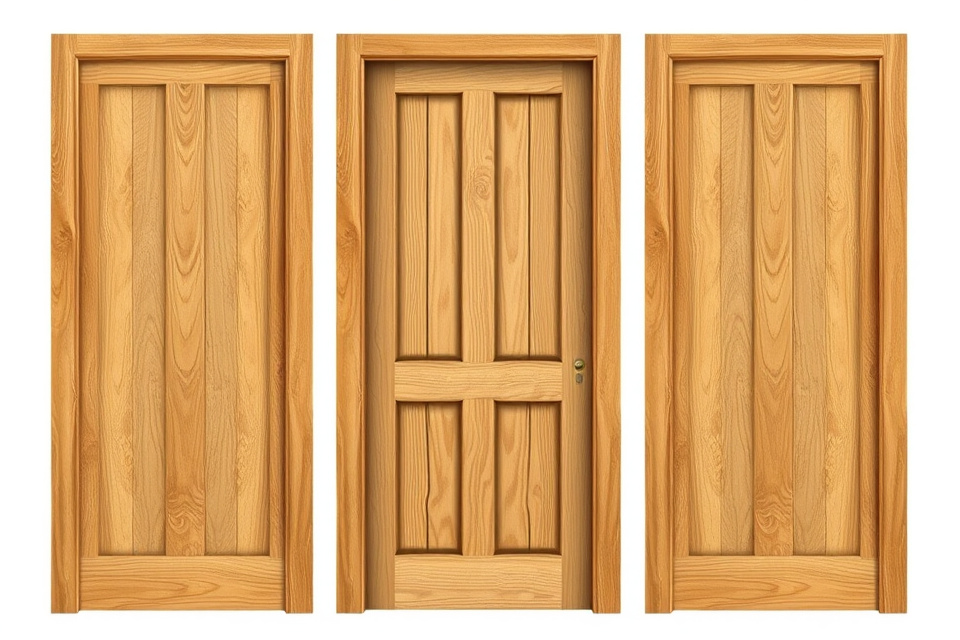
If the goal is to see the wood itself — the figure, the color variation, the open or closed grain — the door has to be ordered as stain-grade, not paint-grade. Stain-grade doors are built and finished so the species and the grain pattern are visible, and any wood species selected has to be presentable enough to justify that finish: consistent color, minimal filler, and a grain pattern the buyer actually wants to look at every day.
Species selection then does double duty, driving both appearance and price at the same time. A tight, uniform grain in a species like maple reads as understated and modern under a clear or lightly tinted finish; an open, pronounced grain in oak or ash reads as more traditional and rustic; and a soft, resinous wood like pine takes stain unevenly unless it's conditioned first, which adds a step and a cost.
If grain isn't wanted at all, the cheaper route is a paint-grade door finished in solid white or another opaque color. Paint-grade construction can use less expensive species, engineered cores, or finger-jointed lumber under the paint, because none of that substrate is meant to show — the finish is doing all the visual work, and that's precisely what keeps the unit cost down.
Interior room is dark or feels closed off
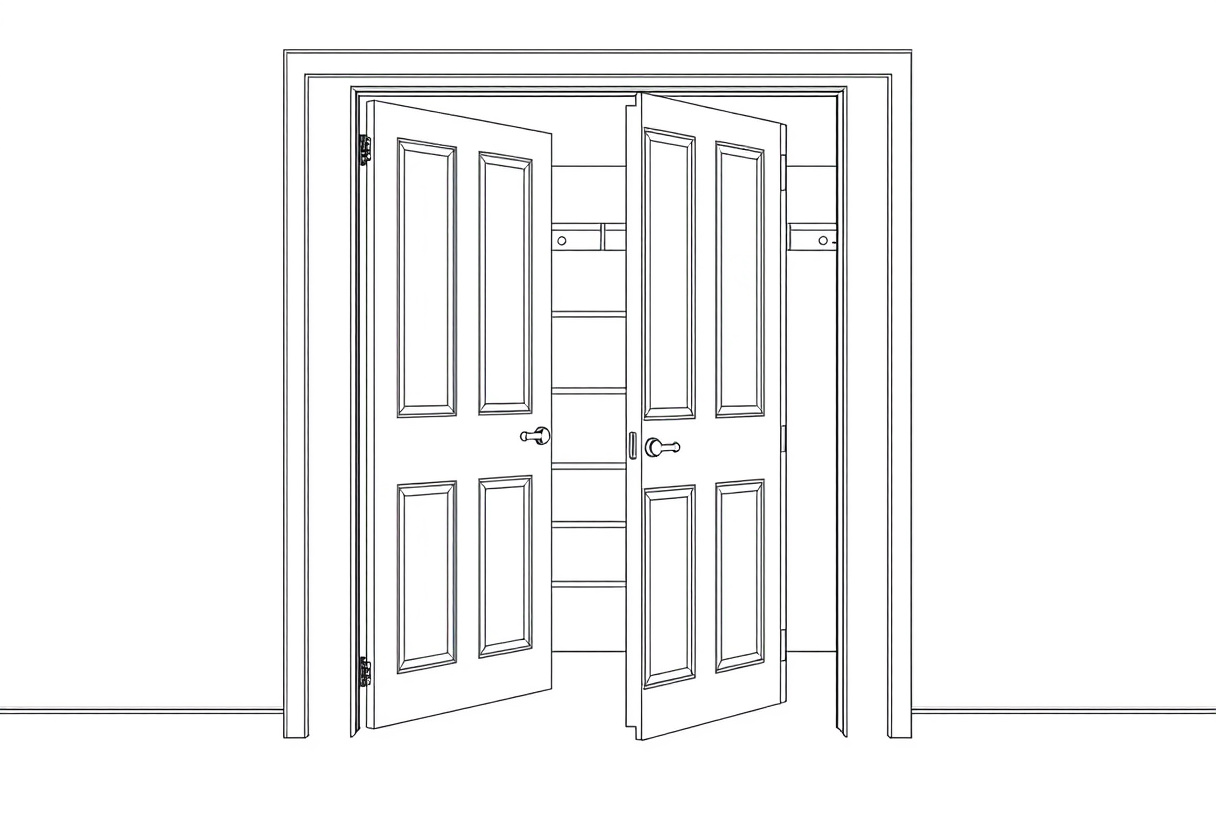
A dark interior room usually isn't short on light so much as it's cut off from a room that has plenty. The first check is whether the wall between the dark room and a brighter one is load-bearing or easy to modify, and whether the adjoining room actually has a light source worth borrowing — a window, a skylight, or a bright hallway.
If that check passes, the fix is to install a French door or a glass-lite interior door in that opening instead of a solid panel or flush door. Glass lites — whether a single full-length pane or a grid of smaller panes across the top rails — let daylight and artificial light move between rooms without requiring an actual wall opening.
The trade-off is the same one that ruled out glass in the privacy section, just accepted deliberately this time: reduced privacy and reduced sound blocking. That's a reasonable exchange for a home office, a dining room, or a stairwell landing that would otherwise stay dim all day, but it isn't the right choice for a bedroom or bathroom on the other side of that same wall.
Closet or tight opening has no swing clearance
Whether a swinging door will work at all depends on a measurement, not a preference: how much clear floor space exists in the arc the door needs to travel through, and how much wall space exists beside the opening if it doesn't. Measure the opening width and check both the floor space in front of it and the wall space to either side before choosing an operation type.
| Operation | Clearance needed | Typical use | What drives cost |
|---|---|---|---|
| Hinged (swinging) | Floor arc equal to door width | Bedrooms, bathrooms, most rooms | Hardware is simple; cost is mostly the slab and frame |
| Bifold | Roughly half the swing depth, folding in place | Closets, laundry nooks | Extra pivot hardware and track per panel |
| Sliding (barn-style) | Wall space beside the opening equal to door width, no floor arc | Tight rooms, closets without swing room, wide openings | Track, hangers, and often a wider rough opening than the door itself |
A standard closet with normal room depth in front of it usually takes a bifold door without any trouble, since bifold hardware is built to fold into roughly half the depth of a swinging door. A tight hallway or a room where no floor space can be spared for a swing is a better candidate for a sliding door, provided there's enough flat wall beside the opening for the slab to travel across — sliding doors don't need floor clearance, but they do need that wall space, so a small room boxed in on both sides may not have room for either.
Panel door
A panel door is a door whose face is divided into a frame of vertical stiles and horizontal rails, with separate panel sections set into that frame rather than one continuous flat surface. Those panels can be raised — proud of the surrounding frame, often with a beveled edge — or recessed, sitting flush or below it, and framed, paneled construction is one of the older door-building methods described in general door history, predating flat, factory-produced flush doors by a considerable margin.
Because the panels are separate pieces set into a frame rather than one solid slab, panel doors can use solid lumber for the stiles and rails while the panels themselves are thinner, which keeps weight and material cost down compared to a slab of equivalent thickness in one piece. That framed construction is also more forgiving of seasonal wood movement: the panels can expand and contract slightly within their grooves without splitting the door, which is one reason panel construction has stayed standard in solid-wood doors even as flush doors took over in lower-cost applications.
Shaker style, defined within panel doors
Within panel construction, Shaker style refers to a specific, restrained version: flat panels set into a frame with square, unadorned edges rather than a raised, beveled, or decoratively molded profile. There's no applied trim, no curved detail, and no distinction in depth between the panel and the surrounding stile and rail beyond the simple recess itself — the appeal is the absence of ornament, not an added feature.
That plainness is exactly why Shaker panel doors read as fitting equally well in a traditional house and a stripped-down modern one: the flat panel and square edge sit quietly under either paint or a clear finish without competing with trim elsewhere in the room. Because the profile is simple to machine — no beveling, no applied molding — a Shaker panel door is typically less expensive to produce than a raised-panel door in the same species, even though both are still panel construction rather than flush.
Flush door
A flush door has a flat, unbroken face on both sides, with no visible panel divisions or applied moldings. Underneath that flat face is either a solid core or a hollow, honeycomb-type core, faced on both sides with a thin skin of plywood, hardboard, or laminate rather than solid lumber.
That construction is what makes flush doors the least expensive interior door option in most cases: a hollow-core flush door uses very little actual wood, is light enough for one person to hang without help, and has no molding profiles to machine or paint. The trade-off runs in the same direction as everywhere else in this material — less mass means less sound isolation and a hollow, papery feel when knocked on, which is why flush doors show up most often in closets and low-visibility utility openings rather than primary bedrooms.
Interior wood door
An interior wood door is simply a door built from wood, or from a wood-veneered core, and installed inside the home rather than at an exterior entry. That distinction matters because exterior doors are built to a different standard entirely — they need to resist weather, insulate against temperature swings, and often incorporate steel or fiberglass skins over an insulated core, none of which an interior door needs to do.
Interior wood doors can be either panel or flush in style, and either solid or hollow in construction; "wood" describes the material, not the style or the build. That's also why a wood interior door in a bathroom deserves a second look: unlike a bedroom, a bathroom exposes the door to repeated humidity swings, and solid wood swells and can warp under sustained moisture exposure unless it's properly sealed on all six faces, including the top and bottom edges that installers sometimes skip. A well-sealed solid door, or a moisture-resistant engineered core faced in wood veneer, holds up far better in that environment than an unsealed slab.
Solid wood construction
"Solid" gets used loosely enough in door listings that it's worth separating into the three constructions it actually covers, because they differ in weight, sound performance, and price.
| Construction | What it is | Weight | Sound isolation | Typical price tier |
|---|---|---|---|---|
| Solid wood | Door built entirely from solid lumber, stiles, rails, and panels | Heaviest | Best | Highest |
| Solid core | Engineered core (often particleboard or composite) faced with wood veneer or laminate | Moderate-heavy | Good, close to solid wood | Mid-range |
| Hollow core | Honeycomb or cardboard-lattice interior faced with thin plywood or hardboard skins | Lightest | Weakest | Lowest |
Solid wood is the heaviest and most expensive of the three because every piece is real lumber, and that mass is exactly why it performs best for sound isolation and resists denting. Solid core doors get most of that sound performance from an engineered core rather than solid lumber, which brings the price down without giving up as much weight as switching to hollow core does. Hollow core is the cheapest and lightest option, adequate for a closet or a low-traffic utility room, but it's also the option most likely to sound hollow, dent easily, and transmit noise — not a good match for the privacy needs covered earlier.
Wood species
Once stain-grade construction is chosen, species selection sets the appearance, workability, and price of the door before any style decision is made.
| Species | Grain character | Hardness/durability | Paintability |
|---|---|---|---|
| Oak | Pronounced, open grain | Hard, dent-resistant | Poor — grain shows through paint |
| Maple | Tight, subtle grain | Hard, dent-resistant | Good — smooth under paint |
| Poplar | Closed, minimal grain, color can vary | Moderate softness | Excellent — standard paint-grade choice |
| Pine | Visible knots, soft grain | Soft, dents easily | Fair — knots can bleed through paint over time |
| Mahogany | Rich, straight grain | Hard, stable | Poor — chosen specifically to be stained, not painted |
Oak and mahogany are usually reserved for stain-grade doors because their grain is the point of choosing them; painting over that grain wastes the reason to buy the species in the first place. Poplar sits at the opposite end — its grain is unremarkable, but that same closed, even surface is exactly what makes it take paint smoothly, which is why it shows up so often as the substrate under a painted door even though almost no one asks for it by name. Pine splits the difference: cheap and workable, but soft enough that its knots and dents show through both a clear finish and, over time, a painted one.
Stain-grade finish
A stain-grade finish is one applied specifically to leave the wood's natural grain and color variation visible, rather than to hide it. That means the finish has to be transparent or only lightly tinted, and it puts real pressure on the species and grade of lumber chosen underneath it, since any color inconsistency, filled knot, or visible joint will show through a clear coat in a way it never would under paint.
Because of that pressure, stain-grade doors are usually built from a single species throughout, book-matched or grain-matched where panels meet stiles, and finished in multiple coats to bring out depth in the grain rather than just sealing the surface. All of that adds labor and material cost on top of the species cost itself, which is why stain-grade doors sit at the upper end of the interior door market regardless of which style — panel or flush — they're built in.
Painted white finish
A painted white finish is an opaque coating that hides the wood entirely, which is why it's the most common finish specified for interior doors regardless of style. Because the substrate never shows, painted doors can use cheaper species, finger-jointed lumber, or engineered cores without any loss of appearance — the paint is doing all the visual work that grain and species would otherwise do.
That's the practical reason white paint dominates door listings: it decouples the finished look from the cost of the wood underneath, so a poplar or finger-jointed pine door painted white can look identical to a far more expensive species once it's hung and trimmed. The only real maintenance consideration is that painted doors, especially in bathrooms or mudrooms, need a finish rated for moisture and repeated cleaning, since paint that isn't suited to that environment will chip or yellow well before the door itself wears out.
A note on the word, and on an unrelated game with the same name
"Door" and "doors" are simply singular and plural of the same word — a house has one front door and several interior doors, and neither spelling is more correct than the other outside of that count. The confusion mostly comes from a search overlap with an unrelated video game called DOORS, a horror-themed title on the Roblox platform in which players move through rooms avoiding hostile entities, as documented on the DOORS wiki. That game has no bearing on choosing an actual panel or flush door for a house, and its age-appropriateness and horror content are questions for a parent evaluating the game itself, not for anyone shopping for interior doors, since the two "doors" share nothing but a name.
Measure the actual opening — width, height, and the wall or floor space around it — before ordering anything, since that single measurement decides whether a swinging, bifold, or sliding door is even possible in that spot.