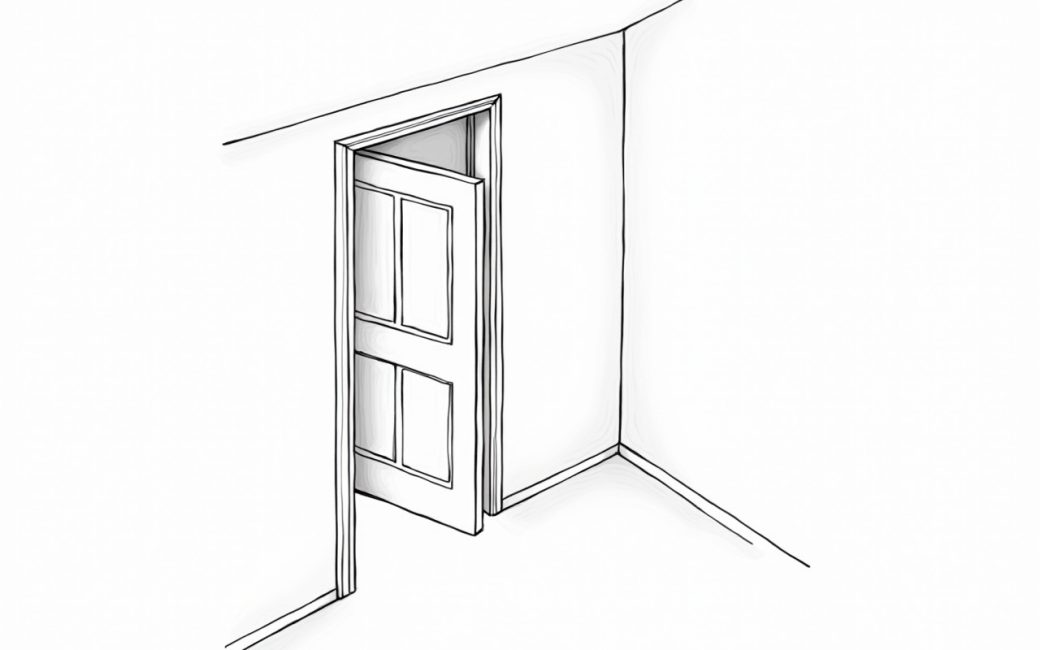
Room needs privacy (bedroom or bathroom)
A bedroom or bathroom is the clearest case for closing an opening rather than leaving it open, because sound and sightlines both need to stop at the threshold. If the room is used for dressing, bathing, or sleeping, an open doorway is rarely the answer, no matter how the rest of the plan is organized.
Glazed French doors are a poor fit here even though they read as "a door." Because the panels are glass, they transmit light and — depending on the glazing — sound in both directions, which defeats the purpose of adding a door in the first place. A cased opening fitted with a French door can look finished while still failing the basic privacy test a bedroom or bath needs.
The better specification for these rooms is an unglazed panel or flush door in solid wood. It blocks sightlines completely and, because there's no glass to rattle or leak light around, it holds up better to normal household noise. Beth Bryan's walkthrough of adding a door to a cased opening treats this as the starting decision: figure out what the room needs to do before choosing a style, because a cased opening built for a hallway pass-through isn't framed the same way as one meant to carry a door and closer sound off completely.
Heavier, denser construction improves sound isolation, but it adds weight the hinges and frame have to carry, and it adds cost. That trade-off — more mass for less sound transfer, at a higher price per door — is the real decision being made when someone chooses "solid" over a lighter build for a bedroom or bath, not a stylistic one.
Buyer wants visible wood grain
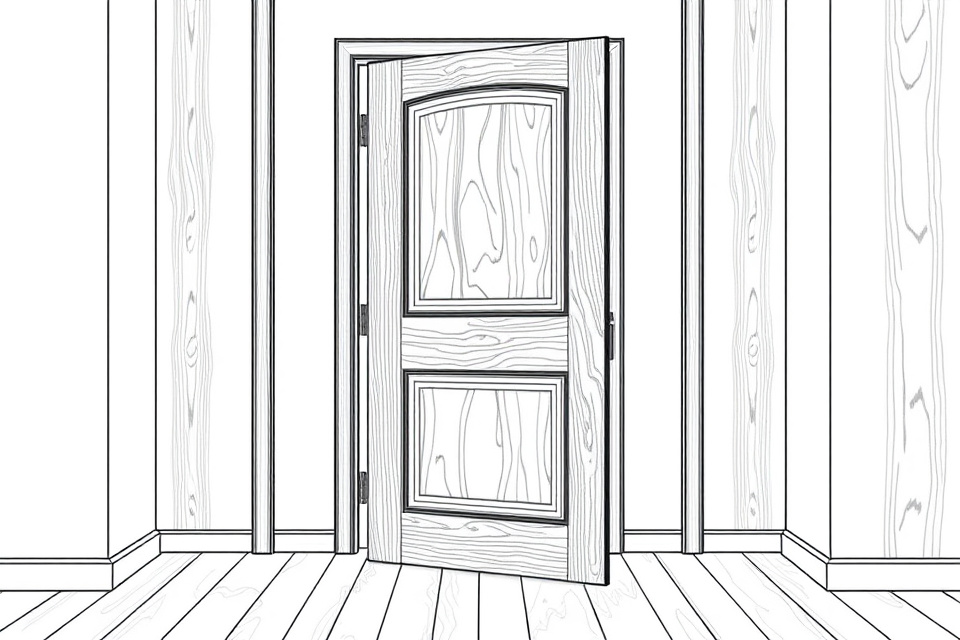
If the wood grain itself is the point, the door has to be ordered stain-grade, not paint-grade, because the two are prepared differently at the factory. A paint-grade door is built from finger-jointed or composite pieces that are perfectly fine under paint but look patched and inconsistent under a clear or tinted stain.
A stain-grade door is milled from a single species chosen for consistent color and grain pattern, and that species selection is what actually determines both the finished look and the price. A tighter, straighter grain reads as more formal; a busier, more figured grain reads as more rustic — and the door's cost tends to track how workable and how available that species is, not just its appearance.
If grain isn't wanted at all, paint-grade construction finished in white is the cheaper route, and it removes species selection from the decision entirely, since the wood itself will be hidden. This is the fork that should happen before any panel style or hardware gets chosen: stain-grade locks in a species and a grain pattern; paint-grade locks in neither, and lets the door be treated as a blank surface.
Interior room is dark or feels closed off
A dark or closed-off interior room is usually a light problem, not a door problem, and the fix depends on what's on the other side of the wall. Before specifying anything, check whether the adjacent room has a source of daylight the dark room could borrow — a window, a skylight, or another opening that faces one.
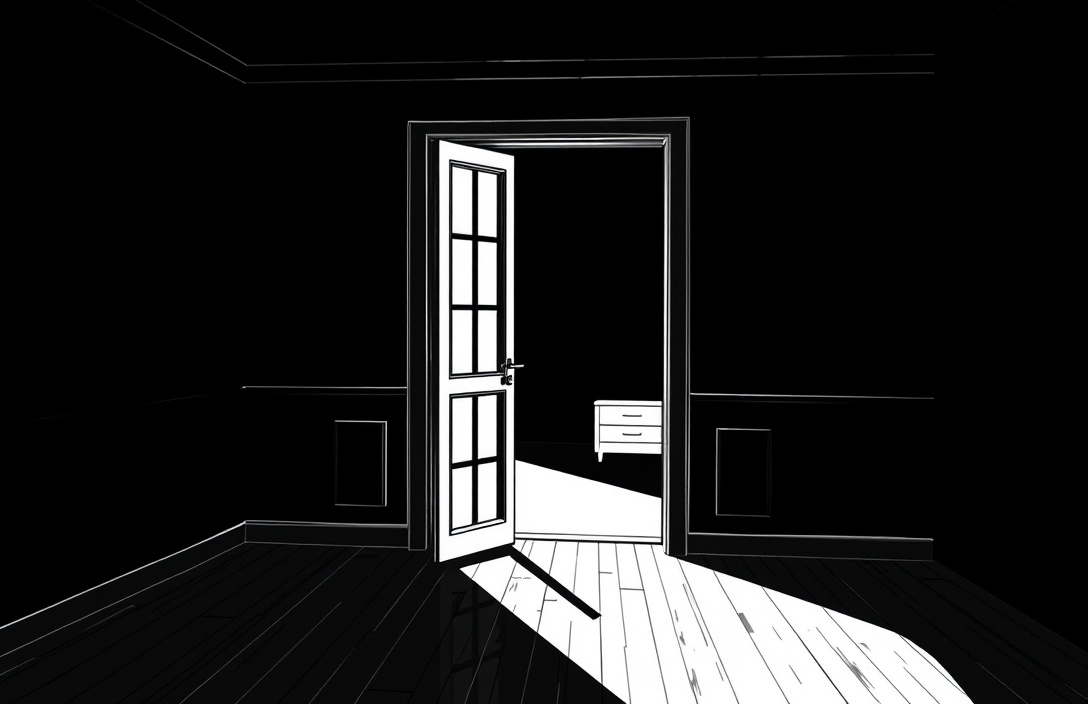
If there's light to borrow, the fix is to swap a solid door for a French or glass-lite interior door in that opening, since glass is what lets the light continue moving between the two rooms rather than stopping at the frame. Trim and casing choices, of the kind covered in Metrie's guide to finishing an open doorway, come after that decision — they shape how the opening reads once the door type is already settled, not which door type solves the darkness.
The trade-off is real and should be stated plainly: a glazed door lets in light but gives up both privacy and sound blocking, which is why it belongs in a hallway, a home office, or a den, not a bedroom or bath. Accepting that reduction is the price of a brighter room, not a defect in the door.
Closet or tight opening has no swing clearance
A closet or a tight opening with no room for a swinging slab needs to be measured before any door style is picked, because the opening's width and the wall space beside it decide what will actually fit. A swinging door needs floor and wall clearance on the side it opens toward; a closet crammed against a bed or a hallway corner often doesn't have that.
Check two things:
- The opening width, compared against standard bifold and sliding hardware sizing.
- The wall space immediately beside the opening, since a sliding door needs a full slab's width of clear wall to travel across.
If there's no wall space for a slab to slide past, a bifold door is the practical choice for a closet, folding back on itself instead of swinging out. If the adjacent wall is clear, a surface-mounted sliding door can take the width of the slab without needing floor clearance in front of the opening at all. Either way, this is a measurement decision, not a style preference — the opening dictates which hardware is physically possible before anyone chooses a look.
Barn door
A barn door is a surface-mounted sliding door that hangs from a track fixed above the opening rather than swinging on hinges set into the frame. It's most often reached for as a space-saving alternative in a tight room, since the slab travels along the wall instead of sweeping an arc into the floor space.
The trade-off is the same one that applies to any sliding door: it needs a full slab's width of clear wall beside the opening to travel across, and it doesn't seal the gap around the frame as tightly as a hinged door does, since it rides in front of the wall rather than into a rabbeted jamb. That makes it a stronger fit for a pantry, laundry, or home office than for a bedroom or bath where sound and draft control matter.
Interior wood door
An interior wood door is simply a door built from wood rather than steel or fiberglass, and it's still the default choice inside a house even where exterior doors have moved to steel or fiberglass for weather resistance. Because it isn't exposed to the elements, an interior door can be lighter, thinner, and less heavily treated than an exterior slab, which is part of why interior wood doors come in such a wide range of constructions and prices.
The three broad categories worth separating are how the door swings, slides, or folds — swinging (hinged), sliding (barn-style or pocket), and folding (bifold). Each solves a different clearance problem rather than a different look, which is why the choice should start with the opening, as described above, not with a catalog of finishes.
Solid wood construction
"Solid" gets used loosely for interior doors, and it's worth separating three different builds that all get called by some version of that word:
| Construction | What it is | Weight and sound | Typical use |
|---|---|---|---|
| Solid wood | Milled from solid lumber, no core material | Heaviest, best sound isolation | Bedrooms, exterior-facing interior doors, high-traffic rooms |
| Solid core | Wood veneer or paint-grade skin over a dense engineered core | Heavy, close to solid wood for sound blocking | Bedrooms and baths where budget rules out solid wood |
| Hollow core | Veneer or paint-grade skin over a cardboard or frame core | Lightest, least sound isolation | Closets, low-traffic interior openings |
The difference isn't cosmetic — it changes how the door hangs, how much noise passes through it, and what the hinges and frame have to be rated to carry. A solid wood door in a hollow-core-sized frame can sag over time; a hollow-core door asked to do a solid door's job in a bedroom will simply pass sound through it.
Wood species
Species selection is the piece that decides cost, hardness, grain pattern, and how well a door will take a stain, and it only matters once a stain-grade finish has been chosen. A tight, even grain — the kind found in maple or birch — takes stain evenly and reads as more formal. A more open, figured grain — oak is the common example — shows more character but can also show stain unevenly if it isn't prepared for it.
Softer species dent and scratch more easily over years of door slams and moved furniture, while denser species resist that wear at a higher material cost. None of this matters for a paint-grade door, since paint hides the species entirely — which is exactly why the stain-grade-versus-paint-grade decision has to come first.
Stain-grade finish
Stain-grade construction is built and finished so the wood grain stays visible, and it's a manufacturing decision, not something added afterward. A stain-grade door is milled from a single species with matched, continuous grain, so a clear or tinted stain shows a consistent pattern across the whole slab instead of a patchwork of joints.
This is the finish to specify when the grain itself is the reason for choosing wood in the first place — a species with figure or color worth showing. It also carries the highest cost of the finish options, since it requires selecting and matching lumber rather than assembling composite pieces that will be hidden under paint.
Painted white finish
A painted white finish is the opaque, paint-grade route, and it's the finish most often reached for regardless of the door's underlying species or construction. Because paint fully covers the surface, the door beneath it can be built from finger-jointed segments or composite material without any visual penalty, which keeps the price down compared with a matched, stain-grade slab.
White in particular is favored because it reads as neutral against almost any wall color or trim, and it doesn't lock a room into a wood tone that later flooring or cabinetry has to match. The cost saving is real, but it comes at the price of hiding whatever grain or species character the door might otherwise have shown — the same trade-off described above between stain-grade and paint-grade.
Panel door
A panel door has its face divided into raised or recessed sections rather than being a single flat slab, and the number and shape of those panels is what separates most named styles from each other. A traditional six-panel door raises each section above the surrounding stile and rail, with beveled edges around each panel that catch shadow and dust in the same places.
Shaker style is the flat-panel version of this idea: every panel sits flush with the surrounding frame instead of standing proud of it, and the edges are square rather than beveled or routed. That flat, square profile is what makes a shaker door read as plainer than a raised-panel door, and it's also what makes it faster to finish — there are no recesses for paint or stain to pool in, and no beveled edges for dust to collect along during regular cleaning. The panel count still varies from one to several, but the flush, square-edged construction is the defining feature, not the number of divisions.
Choosing between panel styles is a finishing decision that sits on top of the earlier ones — construction, species, and stain-grade versus paint-grade — rather than a substitute for them.
Once those decisions are made — privacy needs, light requirements, clearance, construction, species, and finish — the remaining step is straightforward: measure the existing opening's width, height, and jamb depth before ordering, since a non-standard opening will need either a custom slab or a prehung unit built to that size rather than a stock door trimmed down to fit.