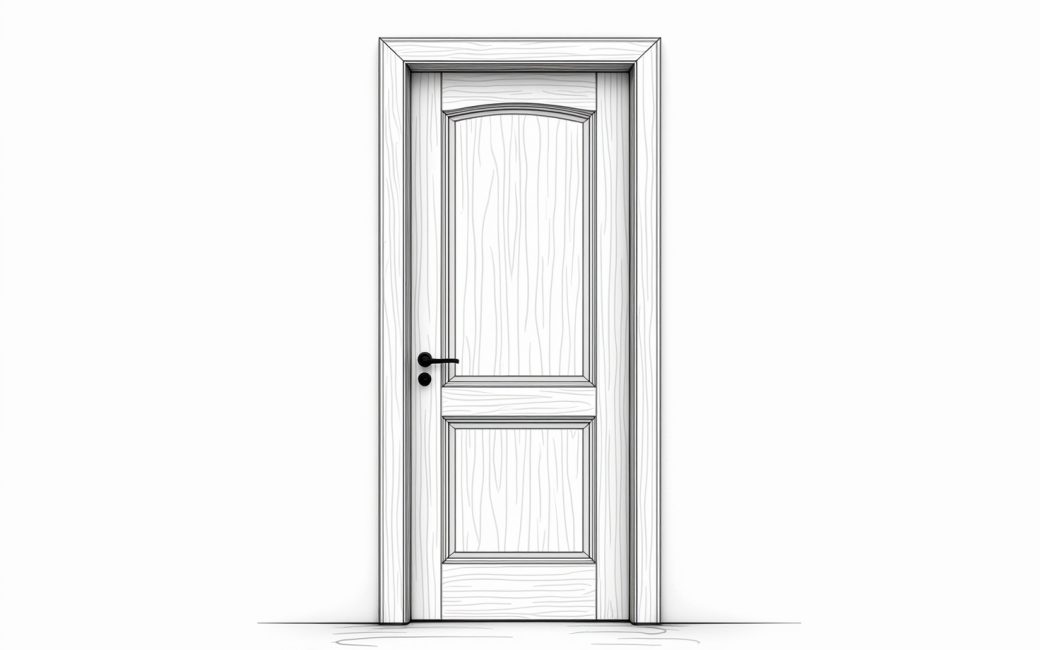
Room needs privacy (bedroom or bathroom)
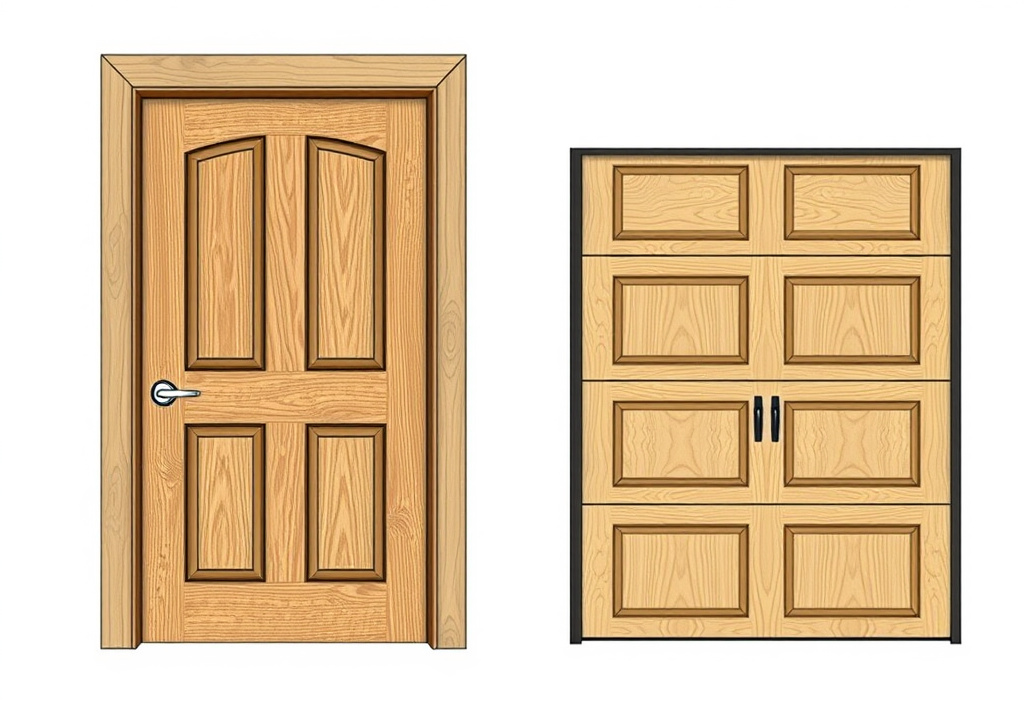
A door for a bedroom or bathroom has one job before any other: block sight and sound. If the room fails that test, the door type is wrong no matter how it looks.
Glazed French doors are one of the most common wrong choices for these rooms. The divided-lite pattern that reads as traditional in a dining room or entry lets both light and voices straight through, which is the opposite of what a bedroom or bathroom needs. Doors built with glass lites — the kind found in entry and patio lines such as Therma-Tru's — are meant to be seen through, and that same transparency is a liability once the door's job is to close a room off rather than open a view.
The fix is to specify an unglazed panel door or a flush door in solid wood for any room where privacy is the requirement. Both eliminate the sightline problem entirely; the difference between them is cost and appearance, not function. A flush door is a flat slab with no raised or recessed detail, while a panel door divides the face into sections. The most common panel profile specified in current interior work is Shaker: a flat, square-edged panel set into a simple frame, with none of the routed curves or raised centers older panel styles carry. Because the panel is flat, Shaker doors take both paint and stain equally well — the profile itself doesn't push the choice one way, which is part of why it shows up in both finishes across new builds.
Sound isolation is where the price climbs. A hollow-core slab, which is mostly a cardboard or foam lattice between two thin skins, blocks almost nothing — footsteps and conversation carry through it easily. A solid-core door, built with a dense engineered fill inside the same skins, cuts sound transmission noticeably better and also resists warping better in daily use. A true solid-wood door, milled from stock lumber rather than built up around a core, goes further still on both sound and heft, at the highest price of the three. For a bedroom or bathroom, that means the extra cost buys something real — it is not upgrading for looks, it is paying for the isolation the room actually needs.
Buyer wants visible wood grain
If the goal is to see the wood, the door has to be ordered as stain-grade from the start — grain and color can't be added after the fact the way paint can. Stain-grade construction uses a species selected and matched specifically because its figure and color will show through a clear or tinted finish, so the wood itself becomes the visual feature of the door rather than a paint-grade substrate hidden underneath.
That single decision then drives everything downstream. The species chosen for a stain-grade door sets its hardness, its resistance to dents, how evenly it accepts stain, and its price — a tighter, more figured grain generally costs more to source and mill than a plainer one. Oak, for instance, has an open, pronounced grain that reads strongly under stain, while a species like poplar has a much quieter, more uniform figure and is often used where a painted finish is planned instead, since its grain does very little for the eye once stained. Choosing the species is really choosing the finished look of the door, not a cosmetic afterthought once the door type is picked.
If grain isn't wanted at all, paint-grade is the cheaper and more forgiving route. A paint-grade door can be built from a lower grade of the same species, from finger-jointed stock, or from engineered material, since none of that shows once it's coated. White remains the most common finish specified for these doors, largely because it reads as neutral against nearly any wall color and trim scheme, and it hides the seams and joints that stain would expose. The trade-off is straightforward: stain-grade costs more and shows the wood; paint-grade costs less and shows nothing but the finish.
Interior room is dark or feels closed off
A room that feels dark usually isn't missing a window — it's missing a way to borrow light from the room next to it, and the door between them is the easiest place to fix that. Before changing the door, check whether the adjacent room actually has light to spare: a hallway or interior room with no window of its own won't help, but a sunlit living room or kitchen next door will.
Where that light exists, replacing a solid door with a French door or a glass-lite interior door lets it pass through without knocking down a wall. This is the same logic behind glazed exterior and house-to-garage lines like Therma-Tru's product mix — glass is specified anywhere transmitting light matters more than blocking a sightline.
That gain comes at the cost identified in the privacy section above, in reverse: a glazed door blocks noticeably less sound and offers no visual privacy, so it is not the right swap for a bedroom or bathroom even if the room feels dark. It's the right fix specifically for shared living spaces — a dining room off a bright kitchen, a home office next to a sunroom — where the people on both sides of the door already share the space visually and acoustically anyway.
Closet or tight opening has no swing clearance
When there isn't room for a door to swing open, the opening's width and the wall space beside it decide the door type, not preference. Measure the clear opening first, then check how much flat wall surface runs along either side of it — that second measurement is the one that gets skipped and causes the wrong order.
- Bifold door: the panels fold back on themselves rather than swinging into the room, so the door needs floor and closet-depth clearance proportional to its own width rather than the full swing arc a standard door requires — useful for reach-in closets where a full swing would hit a bed or a wall.
- Barn door: slides along the wall face on a track instead of swinging, so it needs no floor clearance at all, but it does need a run of unbroken wall beside the opening at least as wide as the door itself for the slab to travel across.
- Standard swinging door: still the right choice whenever there is enough floor arc to clear it, since it seals better against drafts and sound than either sliding option.
If neither adjacent wall space nor floor swing is available, the opening itself — not the door style — is the thing that needs to change before installation.
Door types, garage doors, and where costs come from
Interior doors fall into three functional categories, and naming them clears up most of the confusion in the sections above: swinging doors (hinged, including standard slabs and French pairs), sliding doors (barn doors and pocket doors, which travel along or into the wall), and folding doors (bifold and bi-pass units, which collapse into a narrower footprint than their opening width). Every choice made in the sections above is really a choice among these three mechanisms, driven by the opening's clearance and the room's privacy needs rather than by style alone.
A garage door is a different category of product entirely — sized for a vehicle opening rather than a person-sized doorway, and priced on different variables than an interior door. Width and height set the baseline: a single-car opening near 12 feet wide and a double-car opening near 20 feet wide are the two sizes most residential lines are built around, and the wider door costs more before any material or feature is chosen, simply because it uses more panel, more track, and a heavier operator. Beyond size, the variables that move the price are the material (steel, wood, composite, or aluminum-and-glass), whether the door is insulated, the number and style of windows, and the hardware finish — the same variables Clopay's style guide walks through when matching a door to a home's architectural style, from carriage-house panels to flush contemporary faces. Because both size and these feature choices vary so much from one order to the next, a single "average" price for a garage door installation is less useful than pricing a specific size and feature set against a current quote for that combination.
Guidance on choosing a garage entry door also flags a related decision that affects budget: insulation level and the door's R-value matter more in a garage that's attached to living space or used as a workshop than in a detached garage used only for storage, since an uninsulated door in that setting is paying for a feature that returns little benefit.
Where the two categories meet is the house-to-garage entry — the single walk-through door between an attached garage and the living space. That door typically needs to hold up to the same weather and security demands as an exterior door while still fitting into the home's interior finish, which is why entry-door manufacturers list house-to-garage doors as their own product line rather than folding them into either garage doors or interior doors.
For a homeowner working through an install, the practical order is the same regardless of category: measure the existing opening precisely, decide whether the replacement is a slab (just the door panel, for an opening whose frame is square and sound) or a prehung unit (door already hung in its own frame, for an opening that's out of square or getting a size change), and confirm that measurement against the new door's specification sheet before ordering — a mismatch at this step is the most common reason an installation stalls before it starts.